


Our New Adams iV Ranch
is now open!
Model Hours: Sat. & Sun. - 11 am to 5 pm
2,012 sf, 3 Bed, 2.5 Bath, home features a Gourmet Kitchen with Stainless Steel Appliances, Oversized 9’ Island & Stone Countertops, Great Room with Stone Fireplace, Extensive Crown Molding Throughout, 9’ Walkout Basement, Insulated 3-Car Garage and More!

Some of our standard inclusions that are often upgrades with other builders:
Presenting Brand New, Well Equipped Single-Family Homes. Choose from a variety of Ranch & Two-story plans, each can be customized to suit your needs.
• Granite Countertops
• Whirlpool Appliances
• Kohler Plumbing Fixtures
• Furniture Quality Cabinetry
• High-Efficiency Heating & A/C
• Full Basements & So Much More!

ranch plans
Explore a variety of ranch home plans that we have available in this community. Each home comes equipped with outstanding customizable inclusions to suit you and your lifestyle. Contact us for pricing and any questions, and we'll reach out to you with more information.
Pricing and specifications are subject to change without notice. See sales associate for details.

1,753 sf, 3 Bedrooms, 2 Baths, Kitchen with Island, Great Room, Full Basement, 2-Car Garage

1,910 sf, 3 Bedrooms, 2 Baths, Flex Room off Foyer, Kitchen with Island, Great Room, Morning Room, Full Basement, 2-Car Garage

1,910 sf, 3 Bedrooms, 2 Baths, Flex Room off Foyer, Kitchen with Island, Great room, Morning Room, Full Basement, 2-Car Garage

1933 sf, 3 Bedrooms, 2 Baths, Kitchen with Angled Island, Great room, Full Basement, 2-Car Garage, Covered Front Porch

1,940 sf, 3 Bedrooms, 2 Baths, Kitchen with Island, Walk-in Pantry, Great Room, Full Basement, 2-Car Garage

2,012 sf, 3 Bedrooms, 2.5 Bathrooms, Great Room, Kitchen with Island, Walk-in Pantry, Full Basement, 2-Car Garage

2,094 sf, 3 Bedrooms, 2 Baths, Flex Room off Foyer, Kitchen with Angled Island, Great Room, Morning Room, Full Basement, 2-Car Garage, Covered Front Porch

2,100 sf, 3 Bedrooms, 2 Baths, Flex Room off Foyer, Kitchen with Island, Great Room, Morning Room, Full Basement, 2-car Garage, Covered Front Porch

First Floor Owner's Suite Plans
Explore a variety of two-story home plans that we have available in this community. Each home comes equipped with outstanding customizable inclusions to suit you and your lifestyle. Contact us for pricing and any questions, and we'll reach out to you with more information.

2,622 sf, First Floor Owner's Suite, 3 Upstairs Bedrooms, Upstairs Loft, 2.5 Baths, Flex Room off Foyer, Kitchen with Island, 2-story Great Room, 2-story Foyer, Full Basement, 3-car Garage
Two-Story Plans
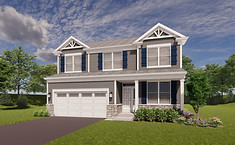
2,121 sf, 3 Bedrooms, Upstairs Loft or 4th Bedroom, 2.5 Baths, Flex Room off Foyer, Kitchen with Optional Island, Great Room, Full Basement, 2-Car Garage

2,594 sf, 3 Bedrooms, Upstairs Loft or 4th Bedroom,2.5 Baths, Den off Foyer, Formal Dining Room, Kitchen with Island, Great Room, Full Basement, 2-Car Garage

2,750 sf, 4 Bedrooms, Upstairs Loft, 2.5 Baths, Flex Room off Foyer, Kitchen with Island, Walk-in Pantry, Great Room, Full Basement, 2-Car Garage

2,950 sf, 4 Bedrooms, Upstairs Loft, 2.5 Baths, Flex Room off Foyer, Den off Kitchen, Kitchen with Island, Walk-in Pantry, Great Room, Full Basement, 2-Car Garage

3,090 sf, 4 Bedrooms, 2.5 Baths, Flex Room off Foyer, Formal Dining Room, Kitchen with Island, Walk-in Pantry, Great Room, Full Basement, 2-Car Garage
Pricing and specifications are subject to change without notice. See sales associate for details.

Featured Video
LOT / SITE MAP


Contact & Directions
Ella Lane, Johnsburg, IL
Give Us a Call at (815) 678-4018 or Fill Out a Form Below to Request Any Info