

Huntington Ridge estates
HARVARD, IL
KLM Model Center is Located at:
10902 Preservation Way Richmond, IL 60071
HOURS: M-F 10-5; Sat & Sun 11-5


Huntington Ridge consists of 60 improved single-family lots located in the rolling countryside of Harvard, IL. Huntington Ridge is located in a quiet rural location but is close to shopping and essentials. Most of the lots average about 10,000 SF and many have walkout and lookout views.
To assure the preservation of the beauty and natural amenities of Huntington Ridge the community has its own homeowners association that maintains the natural areas and approves all architectural plans.
NOW AVAILABLE
new homes from the upper $300's
ranch Home plans

1,350 sf, 2 Bedrooms, 2 Baths, Kitchen with Island, Great Room, Full Basement, 2-Car Garage

1,500 sf, 3 Bedrooms, 2 Baths, Kitchen with Island, Great Room, Flex Room off Foyer, Full Basement, 2-Car Garage

1,570 sf, 3 Bedrooms, 2 Baths, Kitchen with Island, Great Room, Full Basement, 2-Car Garage

1,753 sf, 3 Bedrooms, 2 Baths, Kitchen with Island, Great Room, Full Basement, 2-Car Garage

1,910 sf, 3 Bedrooms, 2 Baths, Flex Room off Foyer, Kitchen with Island, Great Room, Morning Room, Full Basement, 2-Car Garage

1,910 sf, 3 Bedrooms, 2 Baths, Flex Room off Foyer, Kitchen with Island, Great room, Morning Room, Full Basement, 2-Car Garage

1933 sf, 3 Bedrooms, 2 Baths, Kitchen with Angled Island, Great room, Full Basement, 2-Car Garage, Covered Front Porch

1,940 sf, 3 Bedrooms, 2 Baths, Kitchen with Island, Walk-in Pantry, Great Room, Full Basement, 2-Car Garage

2,094 sf, 3 Bedrooms, 2 Baths, Flex Room off Foyer, Kitchen with Angled Island, Great Room, Morning Room, Full Basement, 2-Car Garage, Covered Front Porch

2,100 sf, 3 Bedrooms, 2 Baths, Flex Room off Foyer, Kitchen with Island, Great Room, Morning Room, Full Basement, 2-car Garage, Covered Front Porch

2,100 sf, 3 Bedrooms, 2 Baths, Kitchen with Angled Island, Great Room, Large Dining Room, Full Basement, 3-Car Garage
Pricing and specifications are subject to change without notice. See sales associate for details.
First Floor Owner's suite Home plans

2,622 sf, First Floor Owner's Suite, 3 Upstairs Bedrooms, Upstairs Loft, 2.5 Baths, Flex Room off Foyer, Kitchen with Island, 2-story Great Room, 2-story Foyer, Full Basement, 3-car Garage
two-story Home plans

2,045 sf, 4 Bedrooms, 2.5 Baths, Great Room, Flex Room off Foyer, Kitchen with Optional Island, 2-story Foyer, Full Basement, 2-car Garage
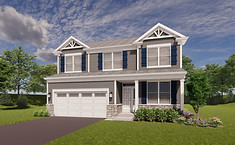
2,121 sf, 3 Bedrooms, Upstairs Loft or 4th Bedroom, 2.5 Baths, Flex Room off Foyer, Kitchen with Optional Island, Great Room, Full Basement, 2-Car Garage

2,594 sf, 3 Bedrooms, Upstairs Loft or 4th Bedroom,2.5 Baths, Den off Foyer, Formal Dining Room, Kitchen with Island, Great Room, Full Basement, 2-Car Garage

2,750 sf, 4 Bedrooms, Upstairs Loft, 2.5 Baths, Flex Room off Foyer, Kitchen with Island, Walk-in Pantry, Great Room, Full Basement, 2-Car Garage

2,950 sf, 4 Bedrooms, Upstairs Loft, 2.5 Baths, Flex Room off Foyer, Den off Kitchen, Kitchen with Island, Walk-in Pantry, Great Room, Full Basement, 2-Car Garage

3,090 sf, 4 Bedrooms, 2.5 Baths, Flex Room off Foyer, Formal Dining Room, Kitchen with Island, Walk-in Pantry, Great Room, Full Basement, 2-Car Garage
Pricing and specifications are subject to change without notice. See sales associate for details.
LOT / SITE MAP

FEATURED VIDEO
Directions & Info
KLM Model Home Center
Visit Preservation Oaks
Preservation Way, Spring Grove, IL 60081
HOURS: M-F 10-5; Sat & Sun 11-5
community location
Hillsboro Lane, Harvard, IL
HOURS: by Appt.
Give Us a Call at (815) 678-4018 or Fill Out a Form Below to Request Any Info