top of page


VIDEO GALLERY
Jefferson 2-story Plan
2,750 sf, 4 Bedrooms, Upstairs Loft, 2.5 Baths, Flex Room off Foyer, Kitchen with Island, Walk-in Pantry, Great Room, Full Basement, 2-Car Garage

FIRST FLOOR

SECOND FLOOR
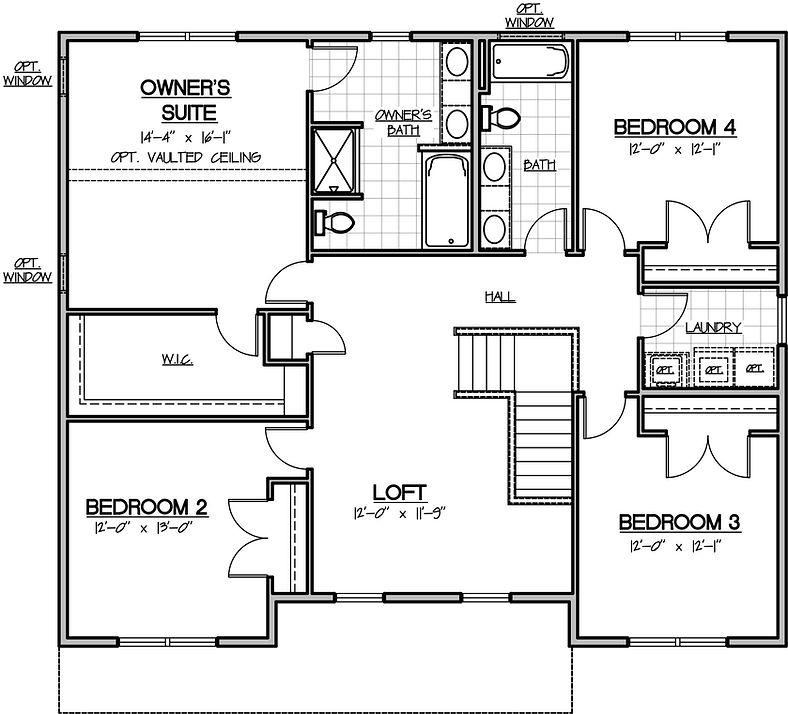
*Renderings and floor plans are for marketing purposes and are subject to change. Renderings are conceptual and colors and finishes may vary. Visit our sales center models for final specifications.
bottom of page