

Our New Adams IV Ranch Is Now Open at Remington Grove in Johnsburg IL
Our New Adams IV Ranch Is Now Open at Remington Grove

At KLM Builders, we design ranch homes that live the way families actually use them. Our new Adams IV is the latest example — an updated version of our popular Adams 3 with more kitchen, more laundry, and a powder room that makes everyday living easier.
The Adams IV is 2,012 square feet on the main level with 3 bedrooms and 2.5 bathrooms. It is now open at Remington Grove in Johnsburg, and we recently walked the home on camera with Home Channel TV so you can see every detail before you visit.
Watch the Ranch Home Tour We Did with Home Channel TV
A ranch plan that works
We kept the split-bedroom layout our buyers like. The two guest bedrooms and hall bath sit on one side of the home. The owner’s suite is on the other. In the center is an open kitchen, dining, and great room - the rooms you live in every day.
You walk into a foyer with a split-faced marble feature wall, the same stone we used on the fireplace. Many rooms have triple windows, so the main level stays bright. The great room includes a stacked-to-ceiling stone fireplace and an entertainment wall sized for a large television. Crown molding runs throughout the home.

The kitchen
This is one of the reasons we opened the Adams IV. The island is 9 feet long and more than 4 feet deep, so you can sit, serve, and work without crowding the cook. Cabinets are furniture-quality wood with soft-close doors and drawers. This home uses two finishes — a soft white on the perimeter and a warmer tone on the island, with LED lighting under the cabinets, over the cabinets, and in the stepped ceiling above the island.
The kitchen also includes:
A matching shaker wood hood
Stainless steel gas cooktop
Built-in ovens and dishwasher
Deep pot-and-pan drawers
Cabinets facing the great room
A true walk-in pantry
Stone countertops
These are the kinds of inclusions we build in as standard. On many other builders’ homes, they are typically upgrades.
Laundry, mudroom, and the extra bath
We enlarged the laundry on the Adams IV. You get space for a washer and dryer, extra cabinetry, a sink, a folding surface, and a built-in bench. It works as a mudroom, not just a utility closet. We also added a powder room, which is why this plan is 2.5 baths instead of two.

Owner’s suite
The owner’s bedroom has a stepped ceiling with two layers of molding. The bath has dual sinks, a tiled shower, and porcelain tile baseboards; a detail we use because this is the bath that gets used every day. The walk-in closet is generously sized.
Walkout basement and outdoor living
This home sits on a sloping lot, so the basement walks out to the backyard with large windows and a sliding door. Mechanicals are grouped at one end, which leaves you a large, open floor to finish when you are ready. We pre-plumbed for a future full bath so you will not have to cut concrete later. A 15' x 13' Trex deck connects the dining area to the yard.
The basement is a full 9-foot walkout. Finish it, and you nearly double the living space.
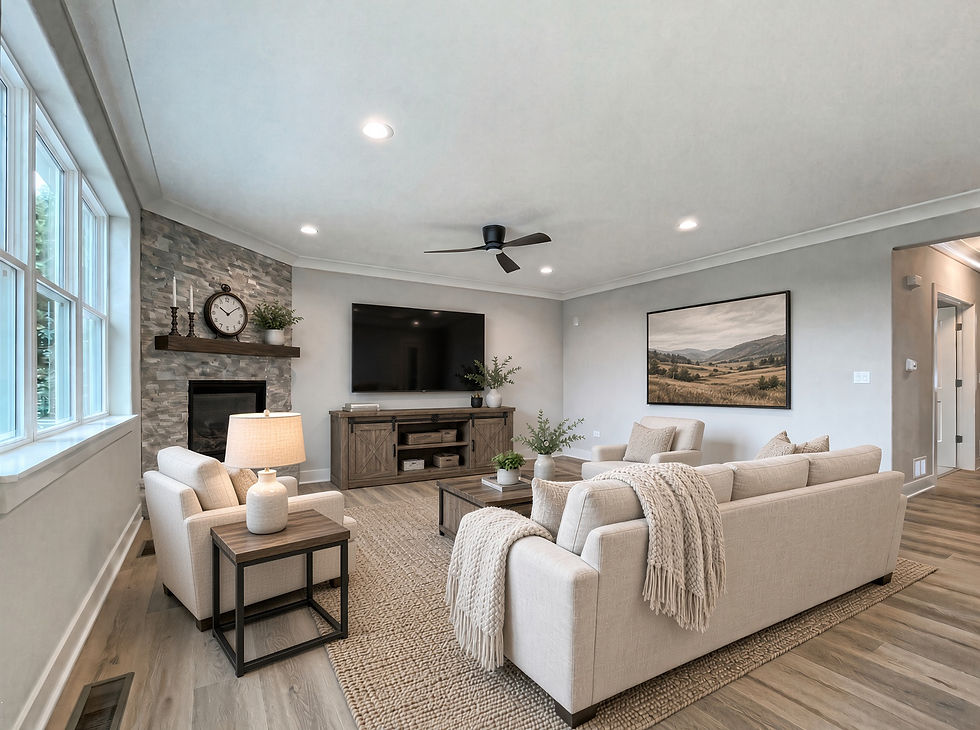
This model at Remington Grove
The Adams IV you see in the video is our D Elevation at Remington Grove, 4115 Ella Lane, Johnsburg (Lot 36). In addition to the plan features above, this home includes an insulated 3-car garage, stone countertops in the kitchen and baths, and the finishes listed on our quick move-in sheet.
Remington Grove offers a mix of ranch and two-story plans, each of which can be customized. We will also build on your lot.
Come see it
The Adams IV model is open Saturday and Sunday from 11 a.m. to 5 p.m., or by appointment.
Remington Grove - 4115 Ella Lane, Johnsburg, IL
(815) 678-4018
New homes from the $400s. Ask us about current pricing on this Adams IV and the other plans available in the community.
Watch the Home Channel TV walkthrough, then come walk the home yourself. The island, the light, and the split layout are even better in person.


Comments